Sindhorn Residence
Home
Project
Master Plan
Facilities
Specifications
Development Team
Disclaimer
Progress
Floor Plan
One Bedroom
Two Bedroom
Three Bedroom
Building (A) (B)
Gallery
Interior
Exterior
Location
Nearby
Media
News
AV Show
Contact
Map
EN
|
TH
www.sindhornvillage.com
Discover more...
Discover more...
Discover more...
See the Show
The Residence Masterpiece
Sindhorn Village Vision
Sindhorn Village
AV Show
One Bedroom
Two Bedroom
Three Bedroom
Building (A) (B)
Floor Plan Building
Floor Plan
Building A
Floor 3rd - 4th
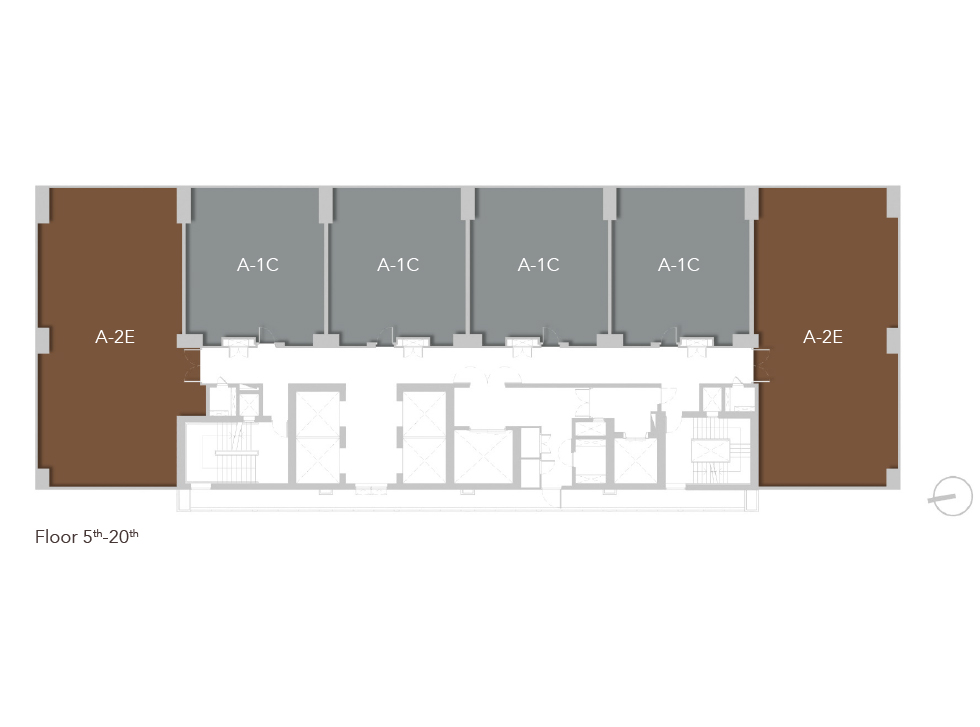
Floor 5th - 20th
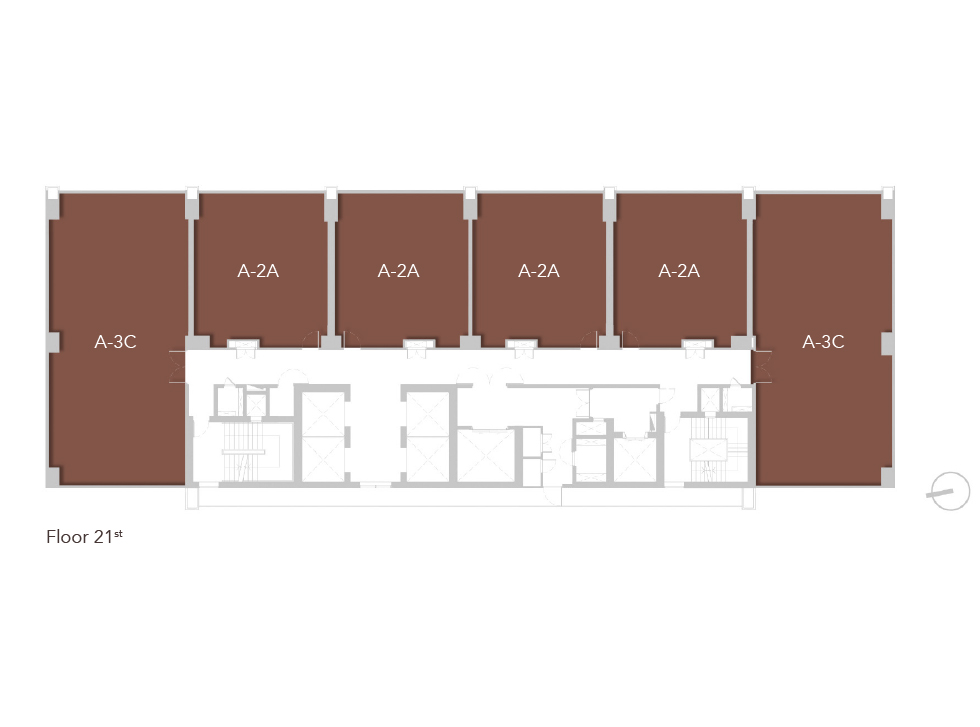
Floor 21st
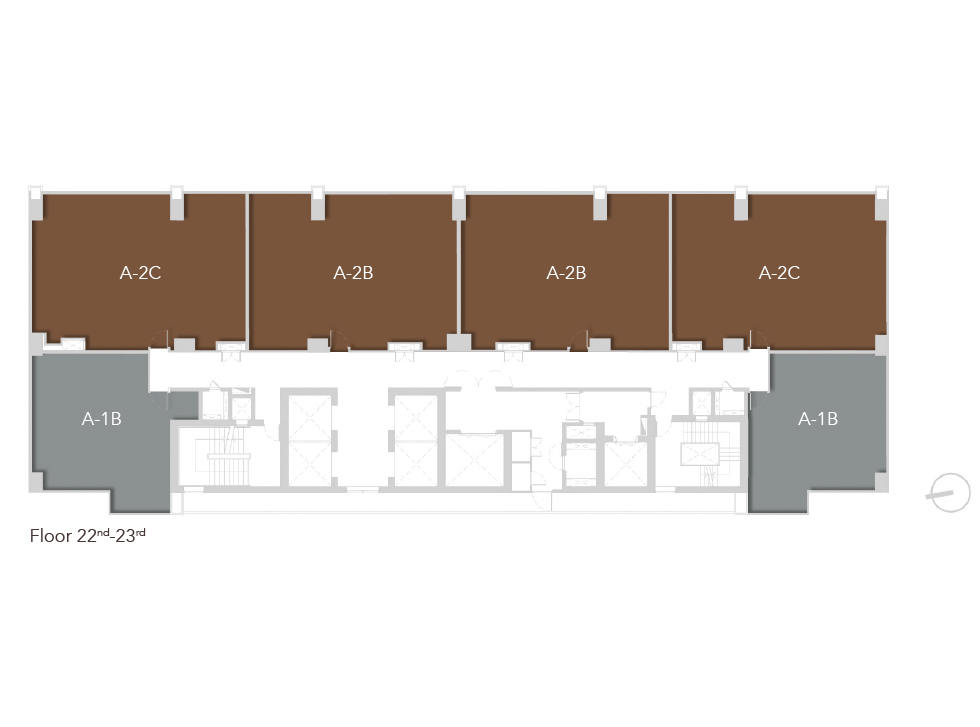
Floor 22nd - 23rd
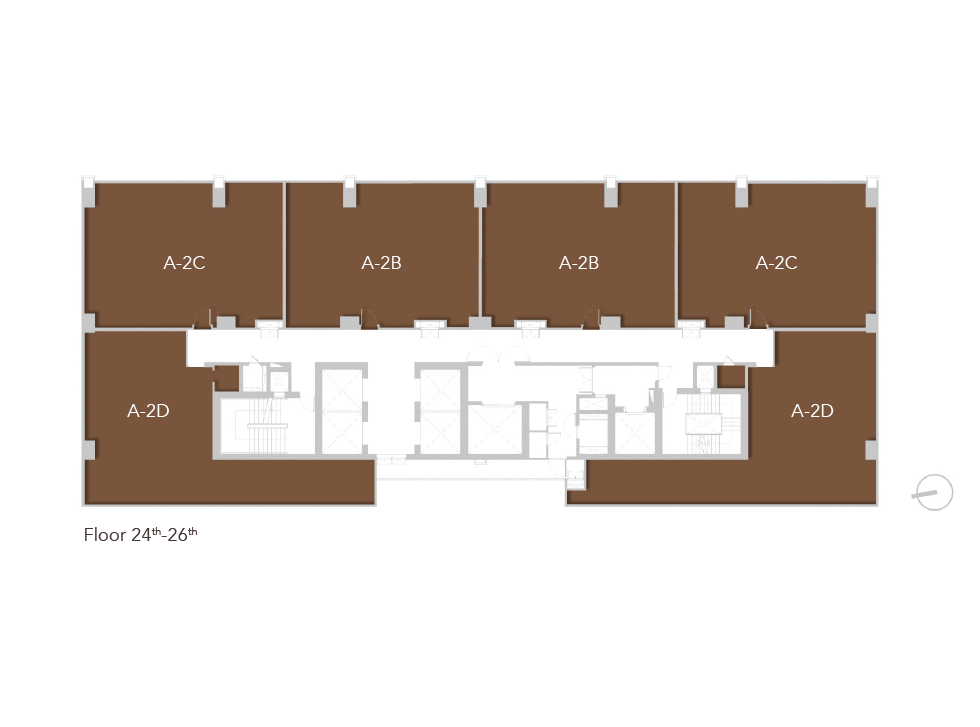
Floor 24th - 26th
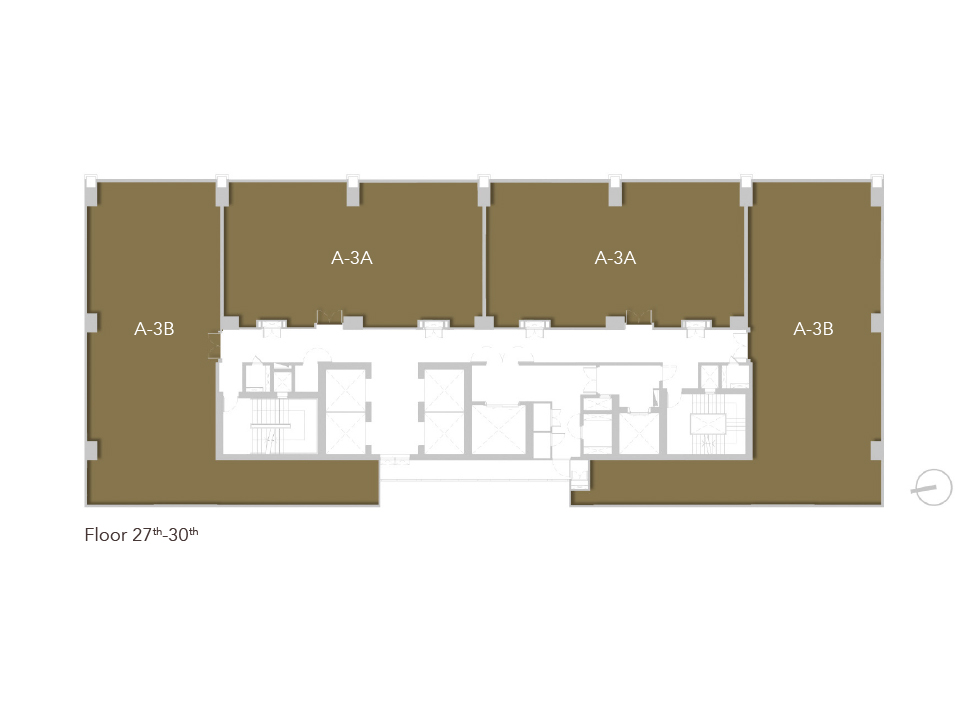
Floor 27th - 30th
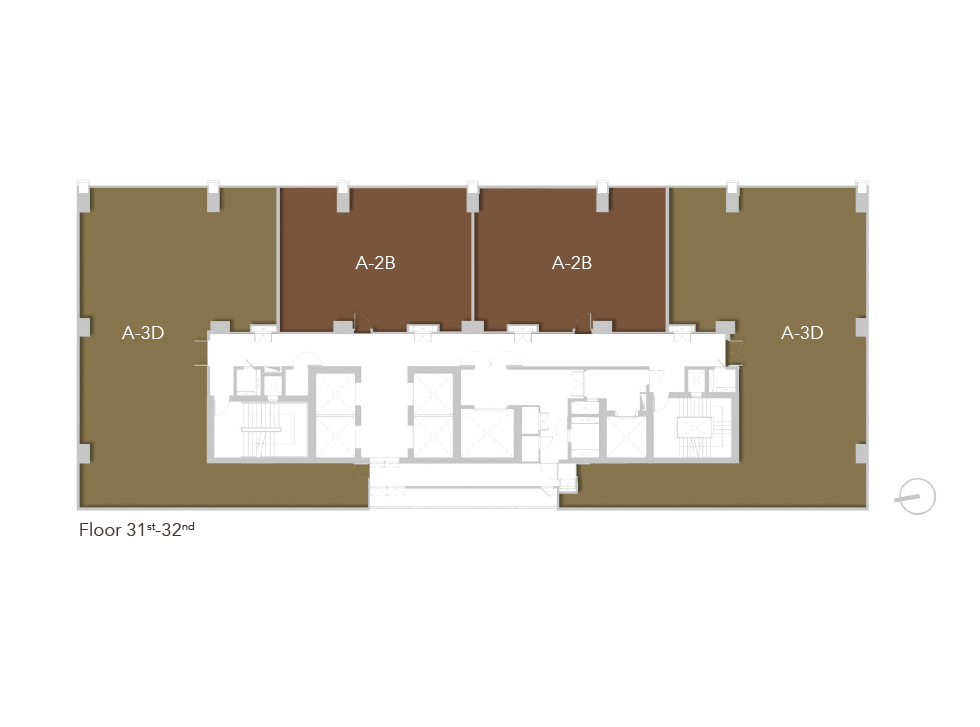
Floor 31st - 32nd
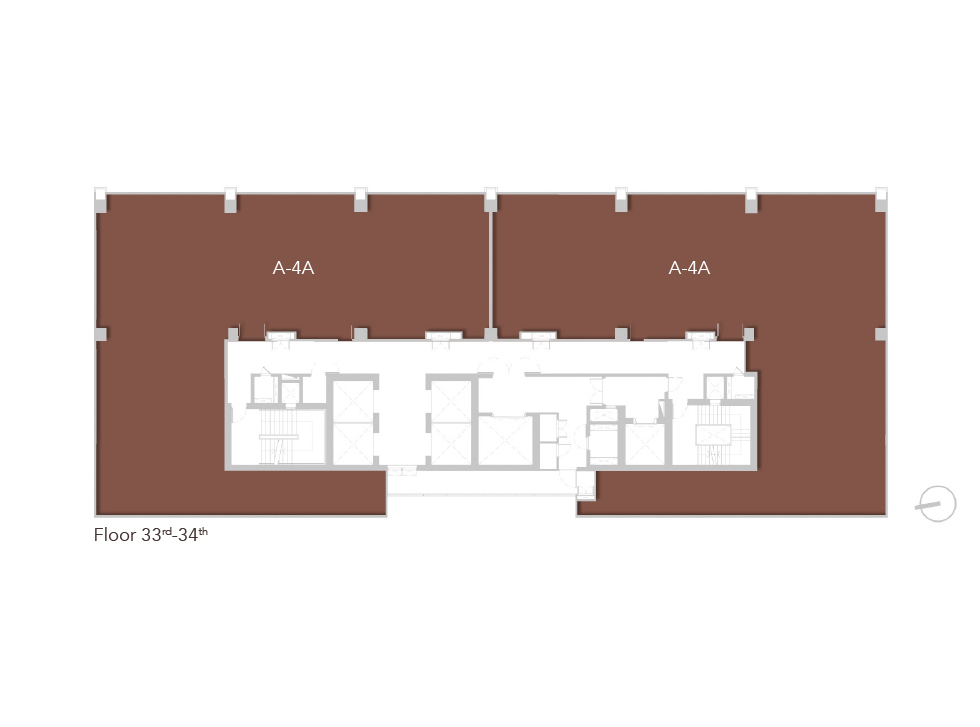
Floor 33rd - 34th
Floor Plan
Building B
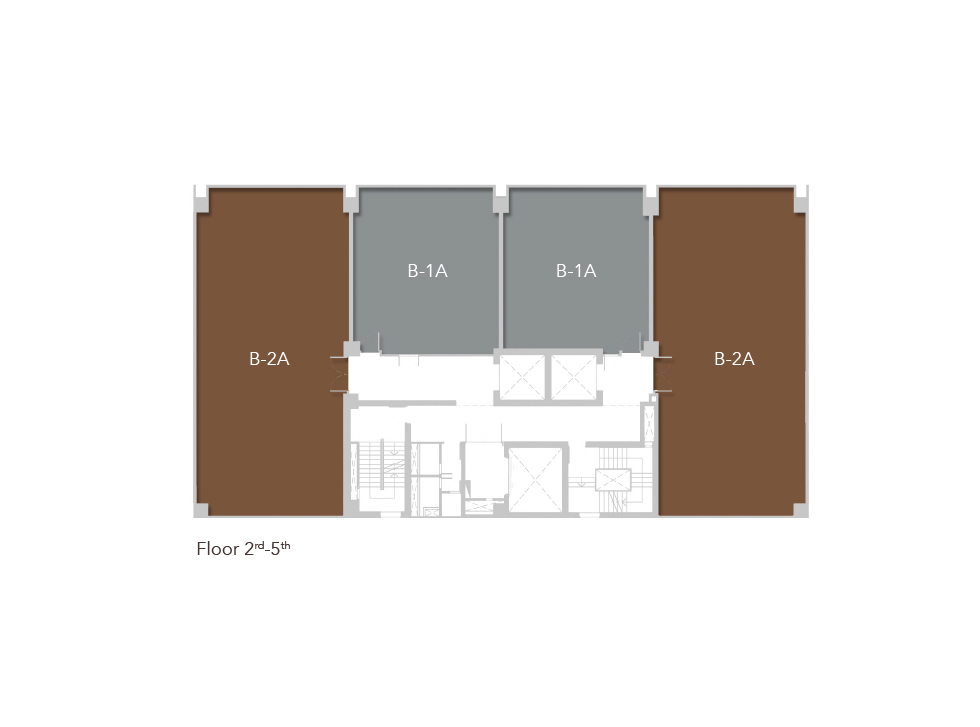
Floor 2rd - 5th
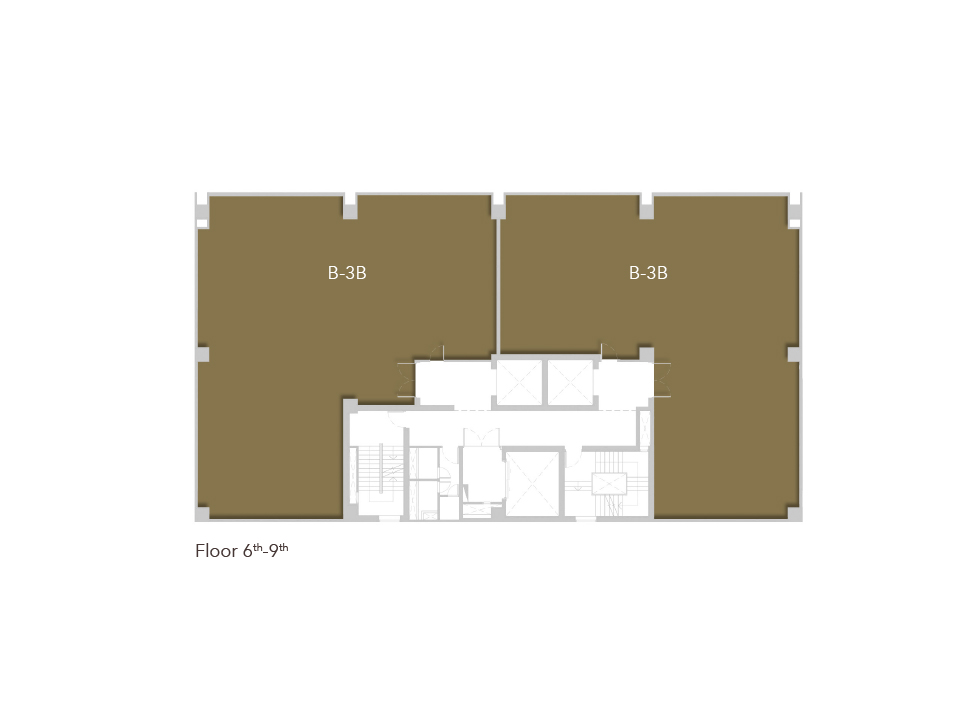
Floor 6th - 9th
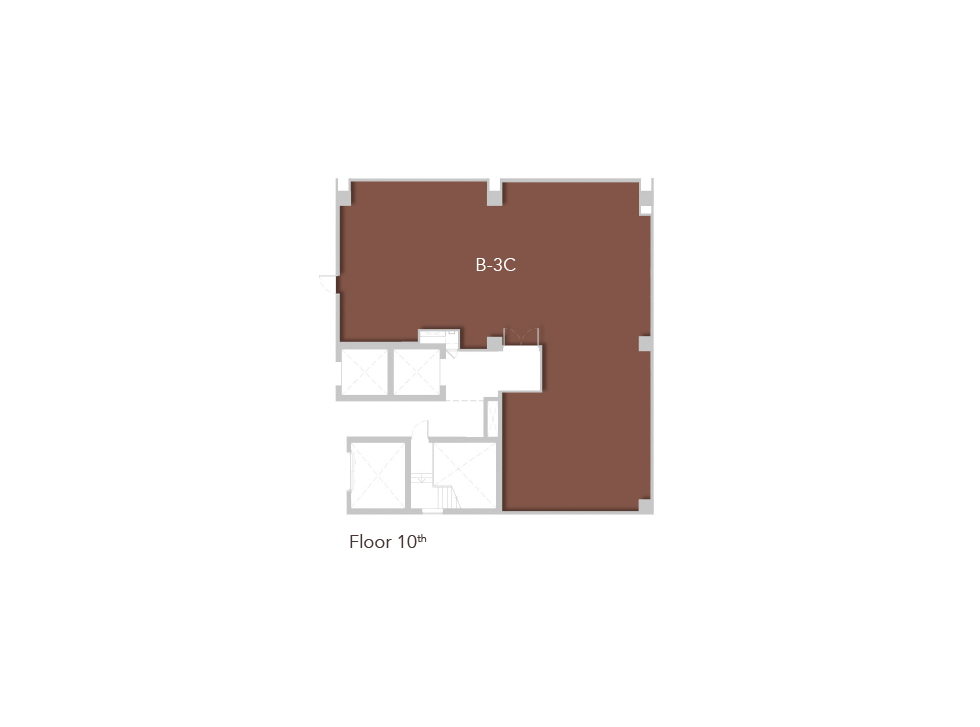
Floor 10th
×

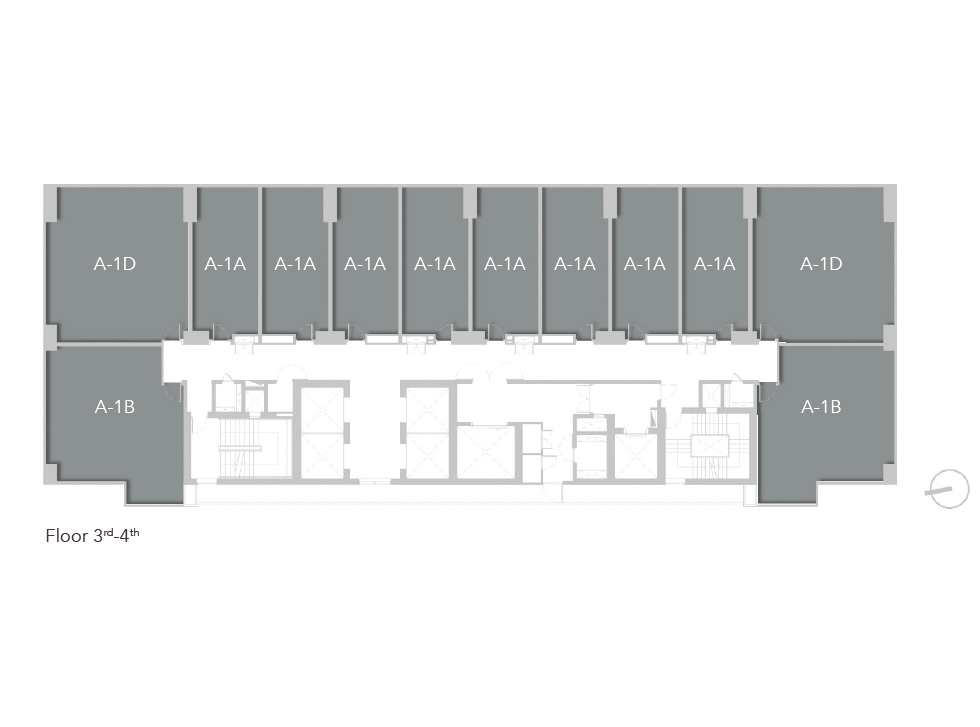
 Floor 3rd - 4th