Sindhorn Residence
Home
Project
Master Plan
Facilities
Specifications
Development Team
Disclaimer
Progress
Floor Plan
One Bedroom
Two Bedroom
Three Bedroom
Building (A) (B)
Gallery
Interior
Exterior
Location
Nearby
Media
News
AV Show
Contact
Map
EN
|
TH
www.sindhornvillage.com
Discover more...
Discover more...
Discover more...
See the Show
The Residence Masterpiece
Sindhorn Village Vision
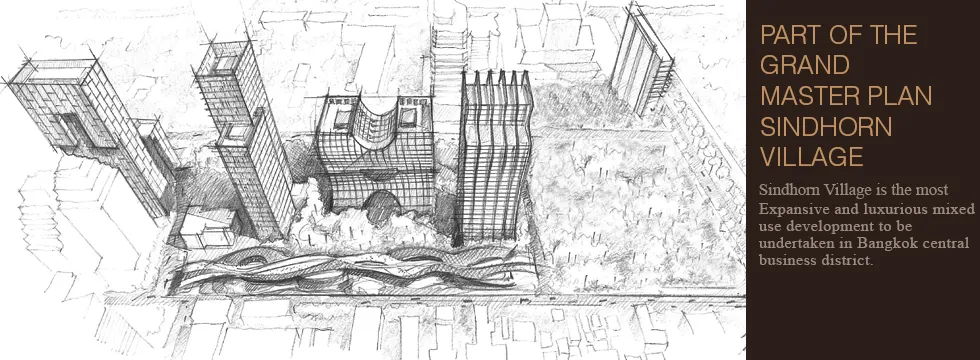
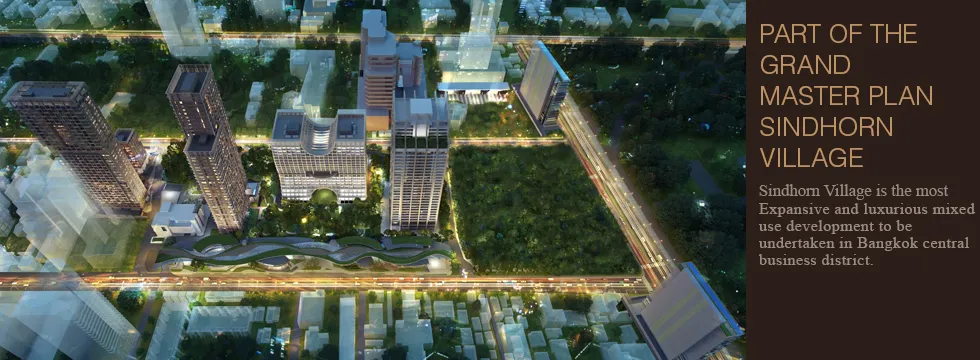
Sindhorn Village
AV Show
Penthouse, Duplex & Three Bedroom
One Bedroom
Two Bedroom
Three Bedroom
Building (A) (B)
Penthouse
Building A
A-4A
Duplex
Building A
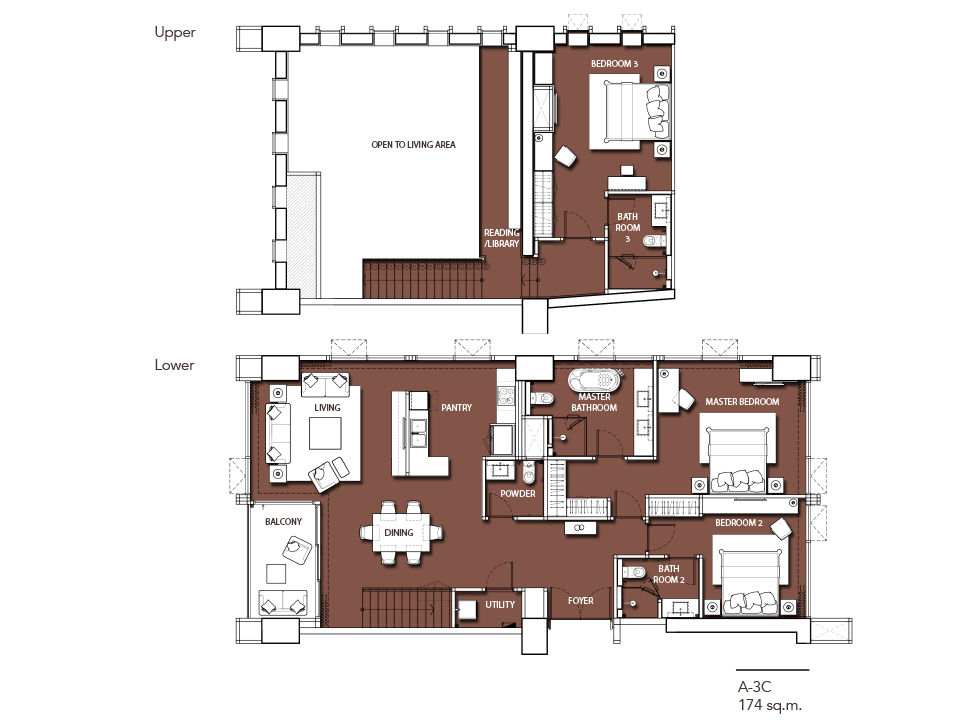
A-3C
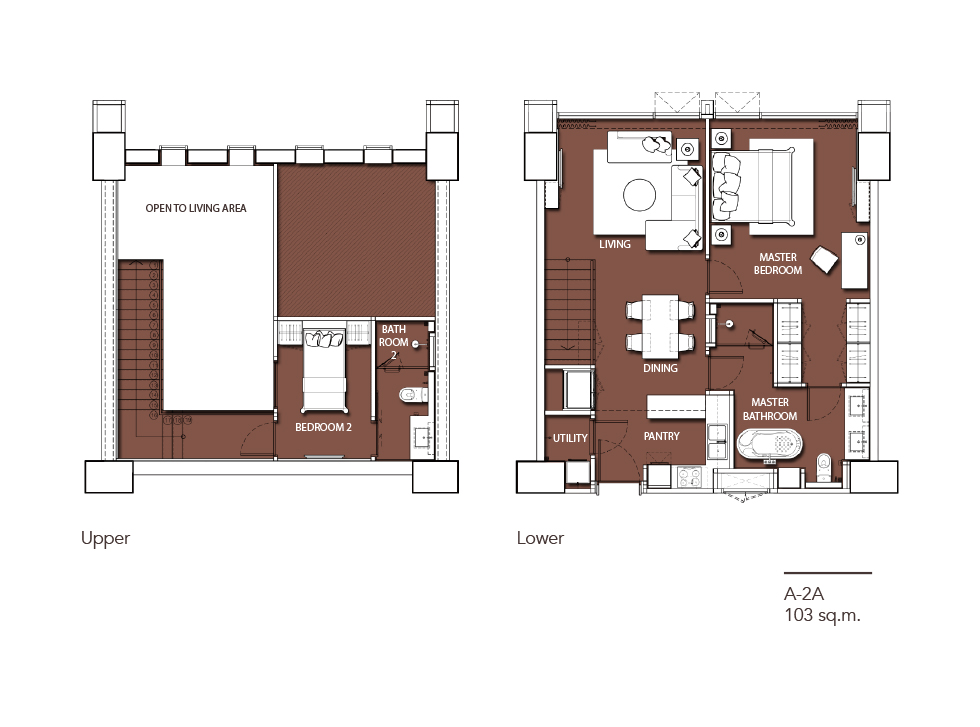
A-2A
Three Bedroom
Building A
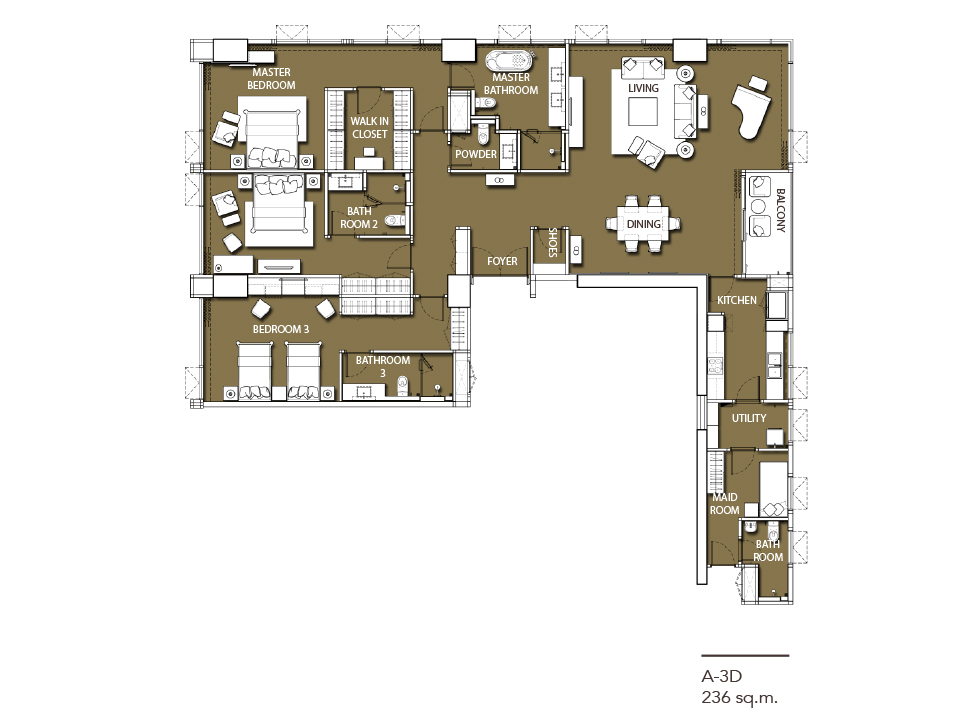
A-3D
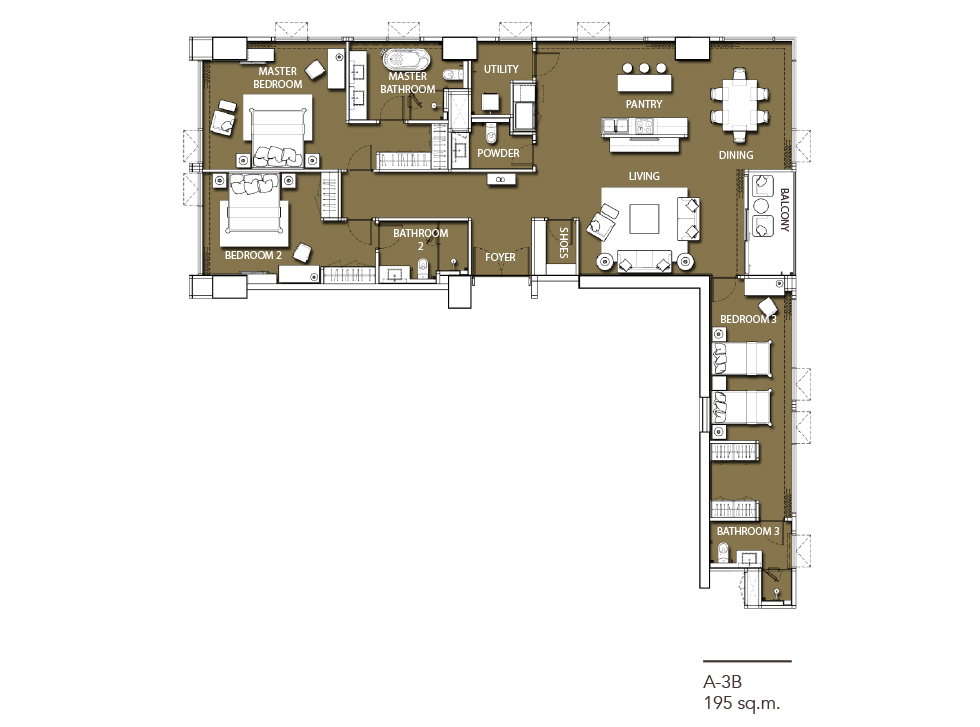
A-3B
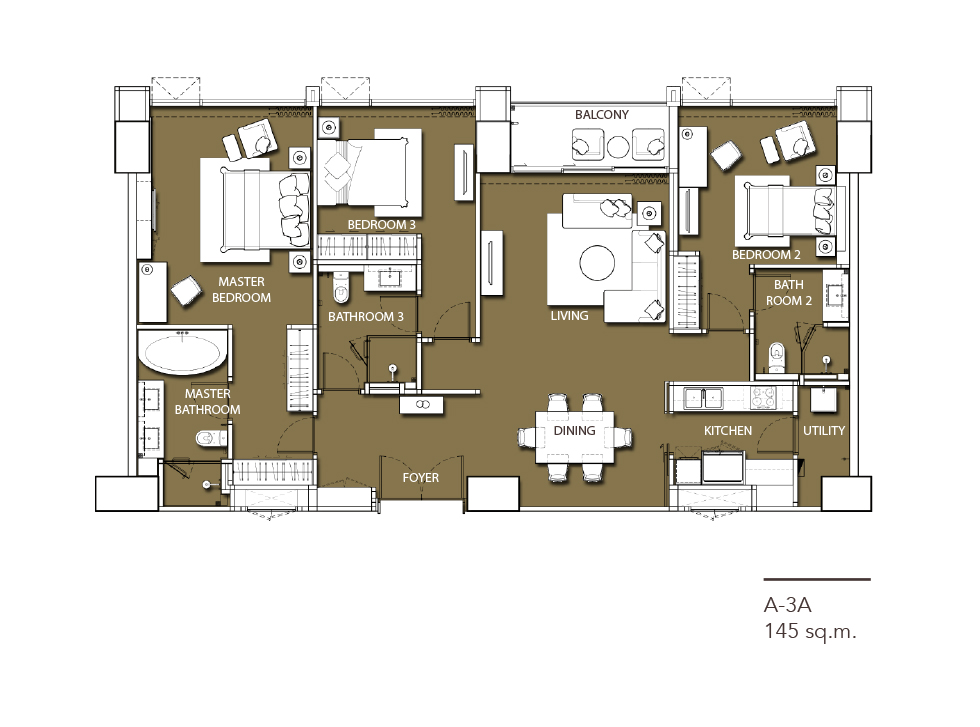
A-3A
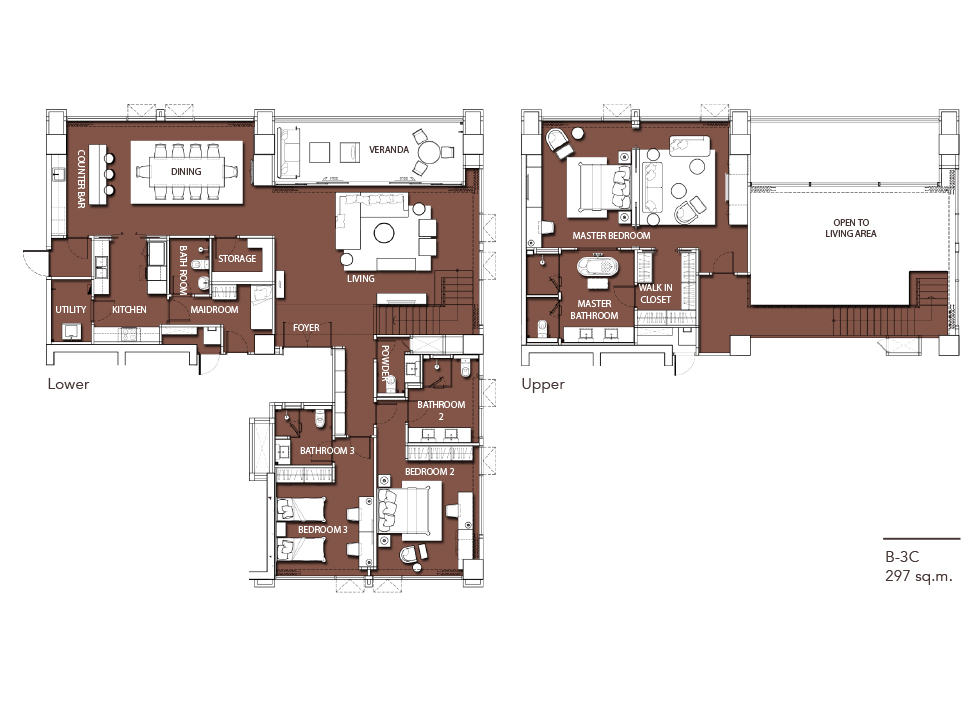
Duplex Penthouse
Building B
B-3C
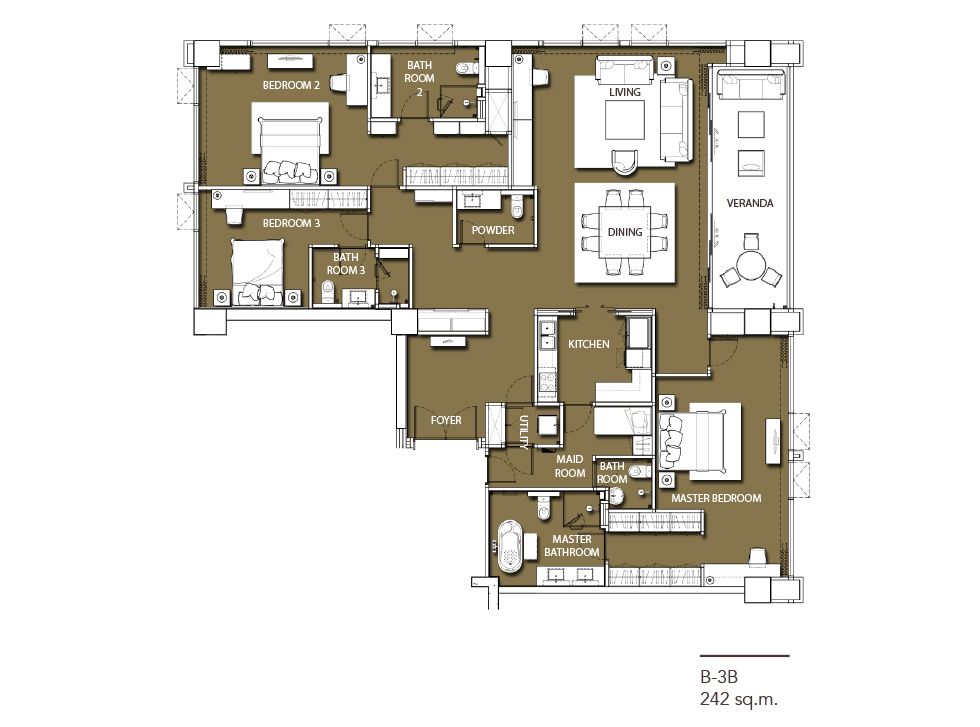
Three Bedroom
Building B
B-3B
×
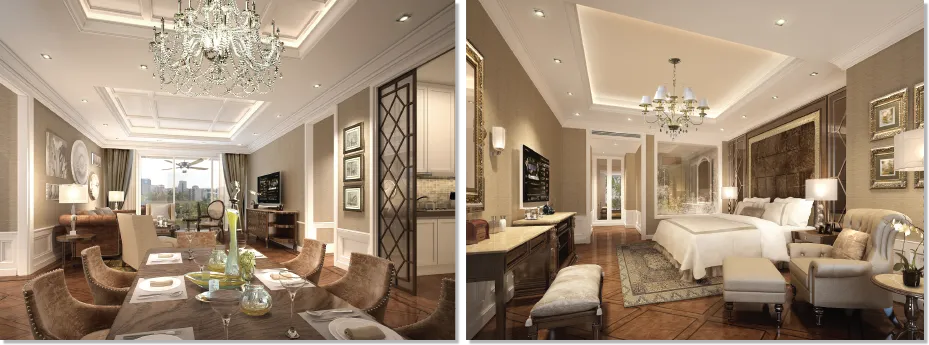


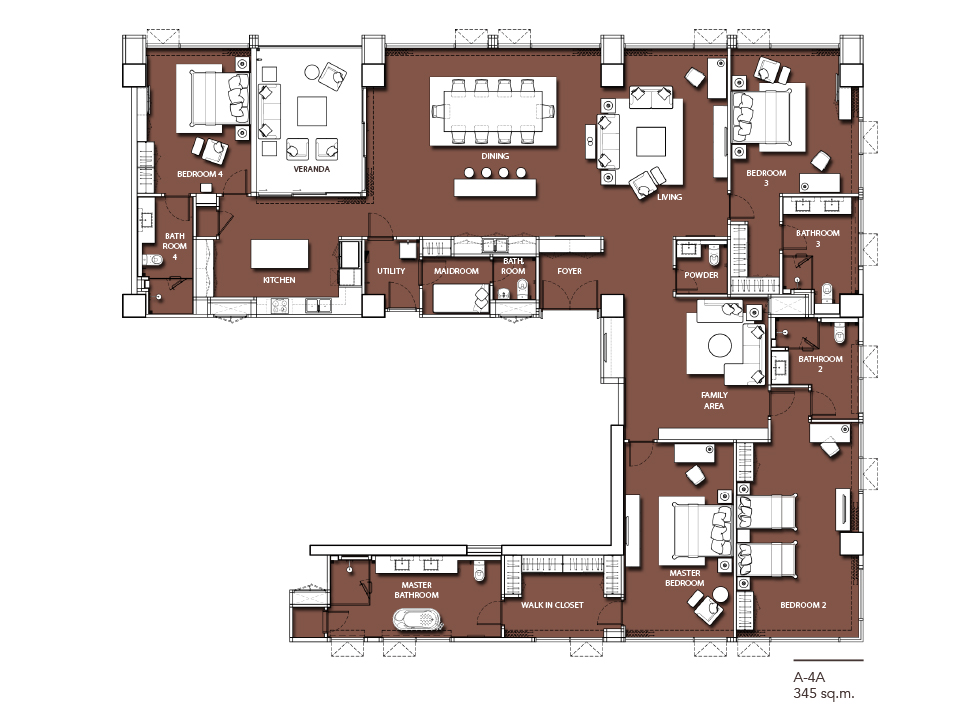
 A-4A